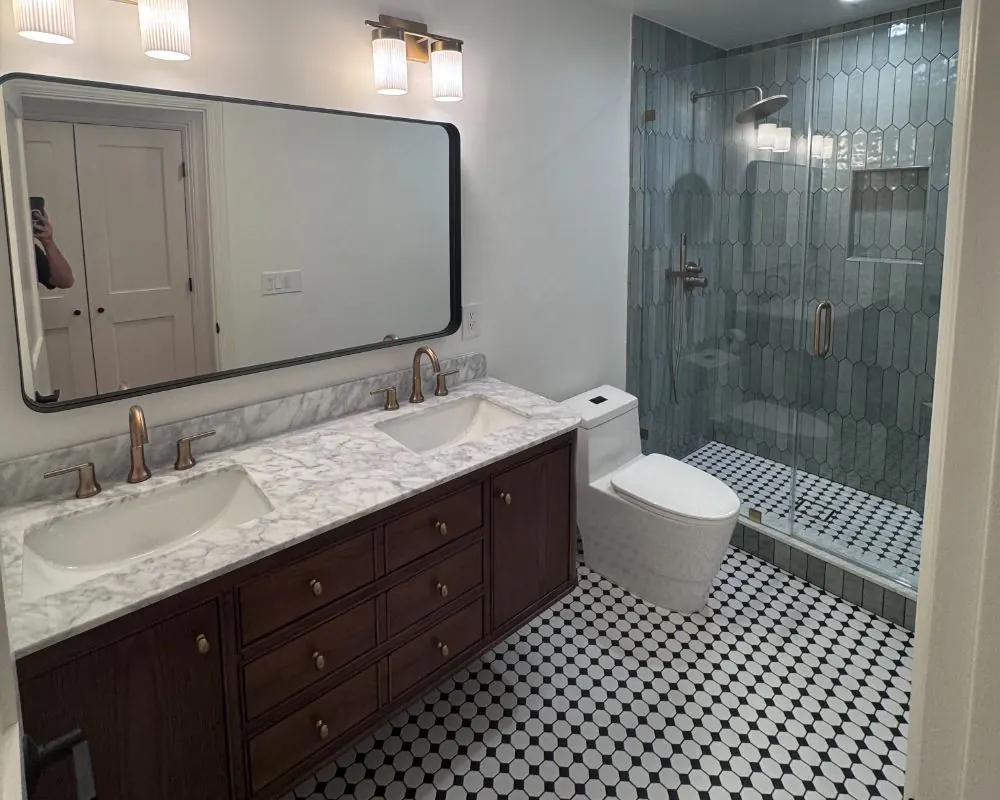
Attached ADUs in Malibu
Attached ADU Construction in Malibu
When a Malibu lot has no room for a second building, the ADU can share a wall, a floor or a roofline with the main house. That shared structure changes the engineering, the fire separation and the way coastal reviewers look at the addition.
Why Malibu Owners Choose an Attached ADU
Narrow beachfront parcels are the clearest case. Along Carbon Beach and La Costa, houses run from the highway frontage to the sand with little side yard, and a separate structure simply has nowhere to go. Adding the unit as a wing, a lower level or a side addition uses the width the house already occupies and keeps new construction away from the beach side.
Hillside homes are the second case. On a lot where the only flat ground is the existing building pad, extending the house is often cheaper and less disruptive than cutting a new pad into the slope. An attached unit can also share the main house's utility service and septic connection, which shortens trenches and keeps the yard intact.
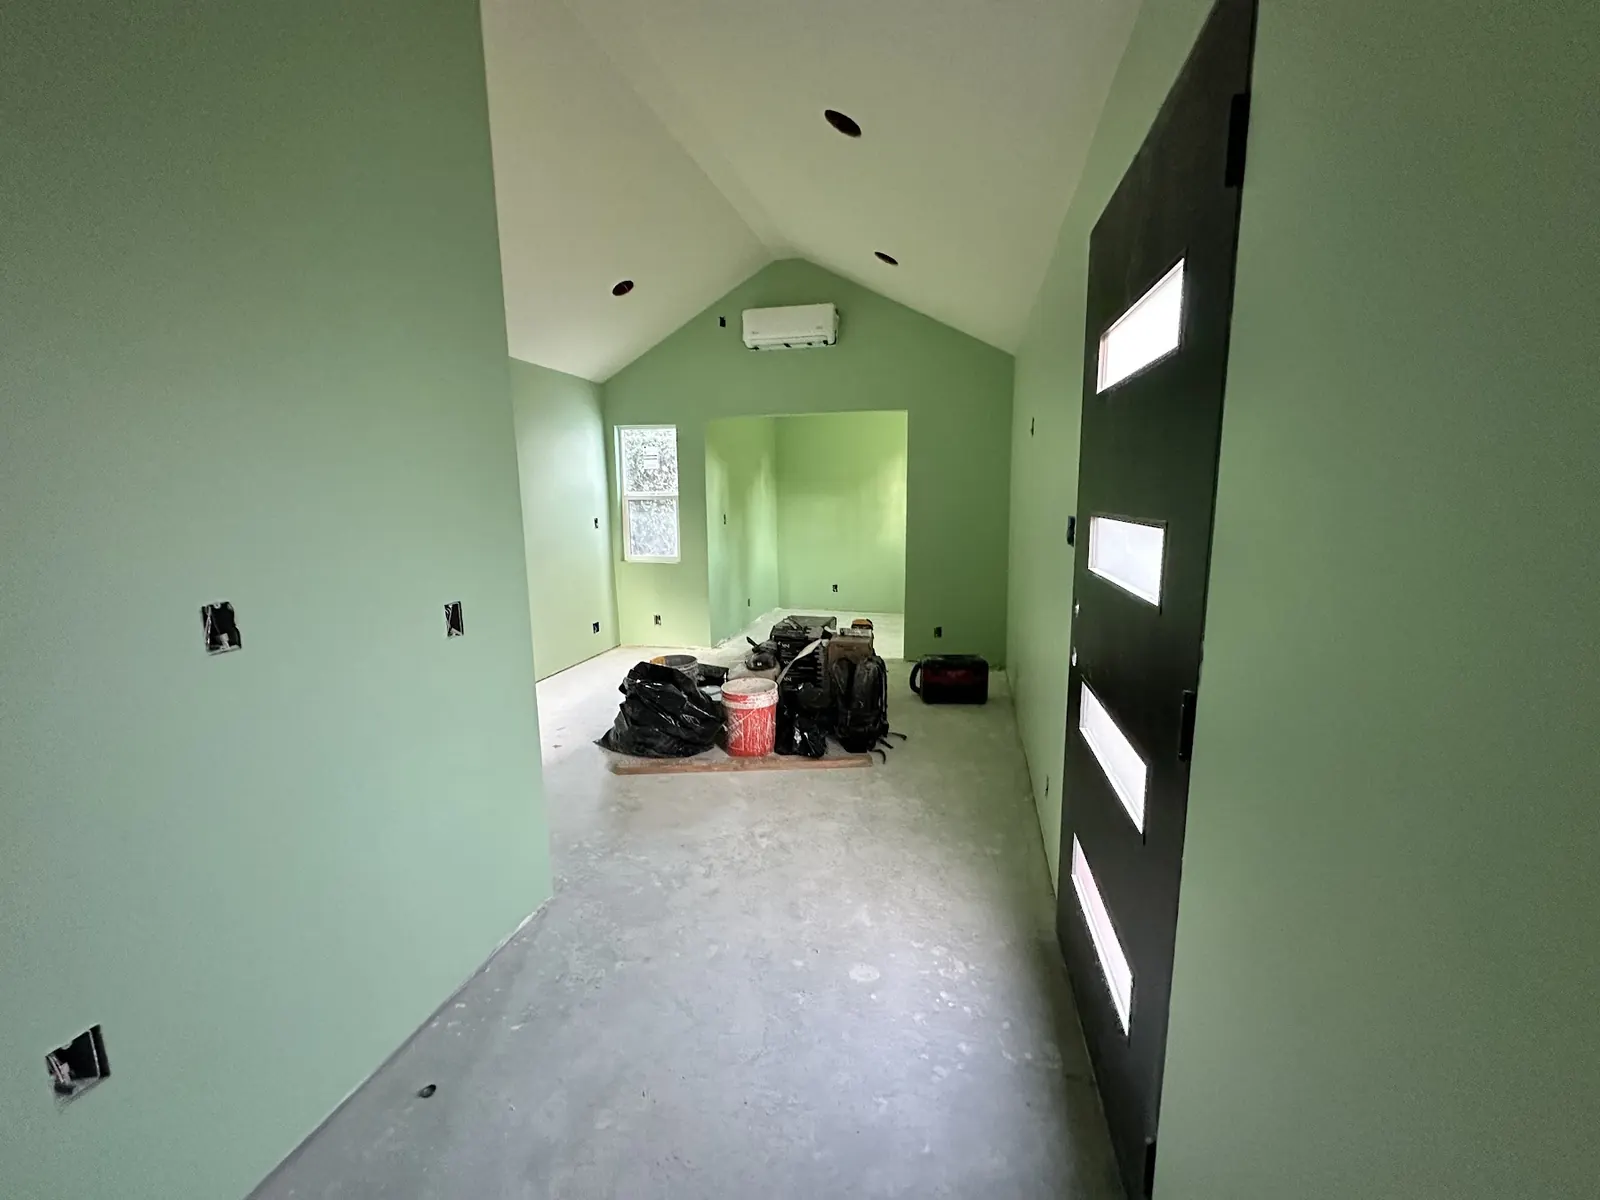
Height, Size and Separation Rules for Attached ADUs
State height rules for an attached unit work as a ceiling of 25 feet, or lower if the zone itself caps buildings below that, and no city has to permit more than two stories. The state default caps an attached unit at half the floor area of the existing home where a city has no compliant ordinance, but Malibu sets its own figures in Municipal Code Chapter 17.44 and its Local Coastal Program, both revised by the June 2026 ordinance. We check the current numbers for your zone before design.
Because the unit shares construction with a residence, the building code requires fire-rated separation between the two dwellings, through the shared wall, the floor and ceiling assembly, or both. Sound control is worth adding at the same time. Each unit needs its own exterior entrance, and the ADU must work as a complete home with sleeping, cooking and sanitation facilities.
Engineering an Attached ADU Onto an Existing Malibu Home
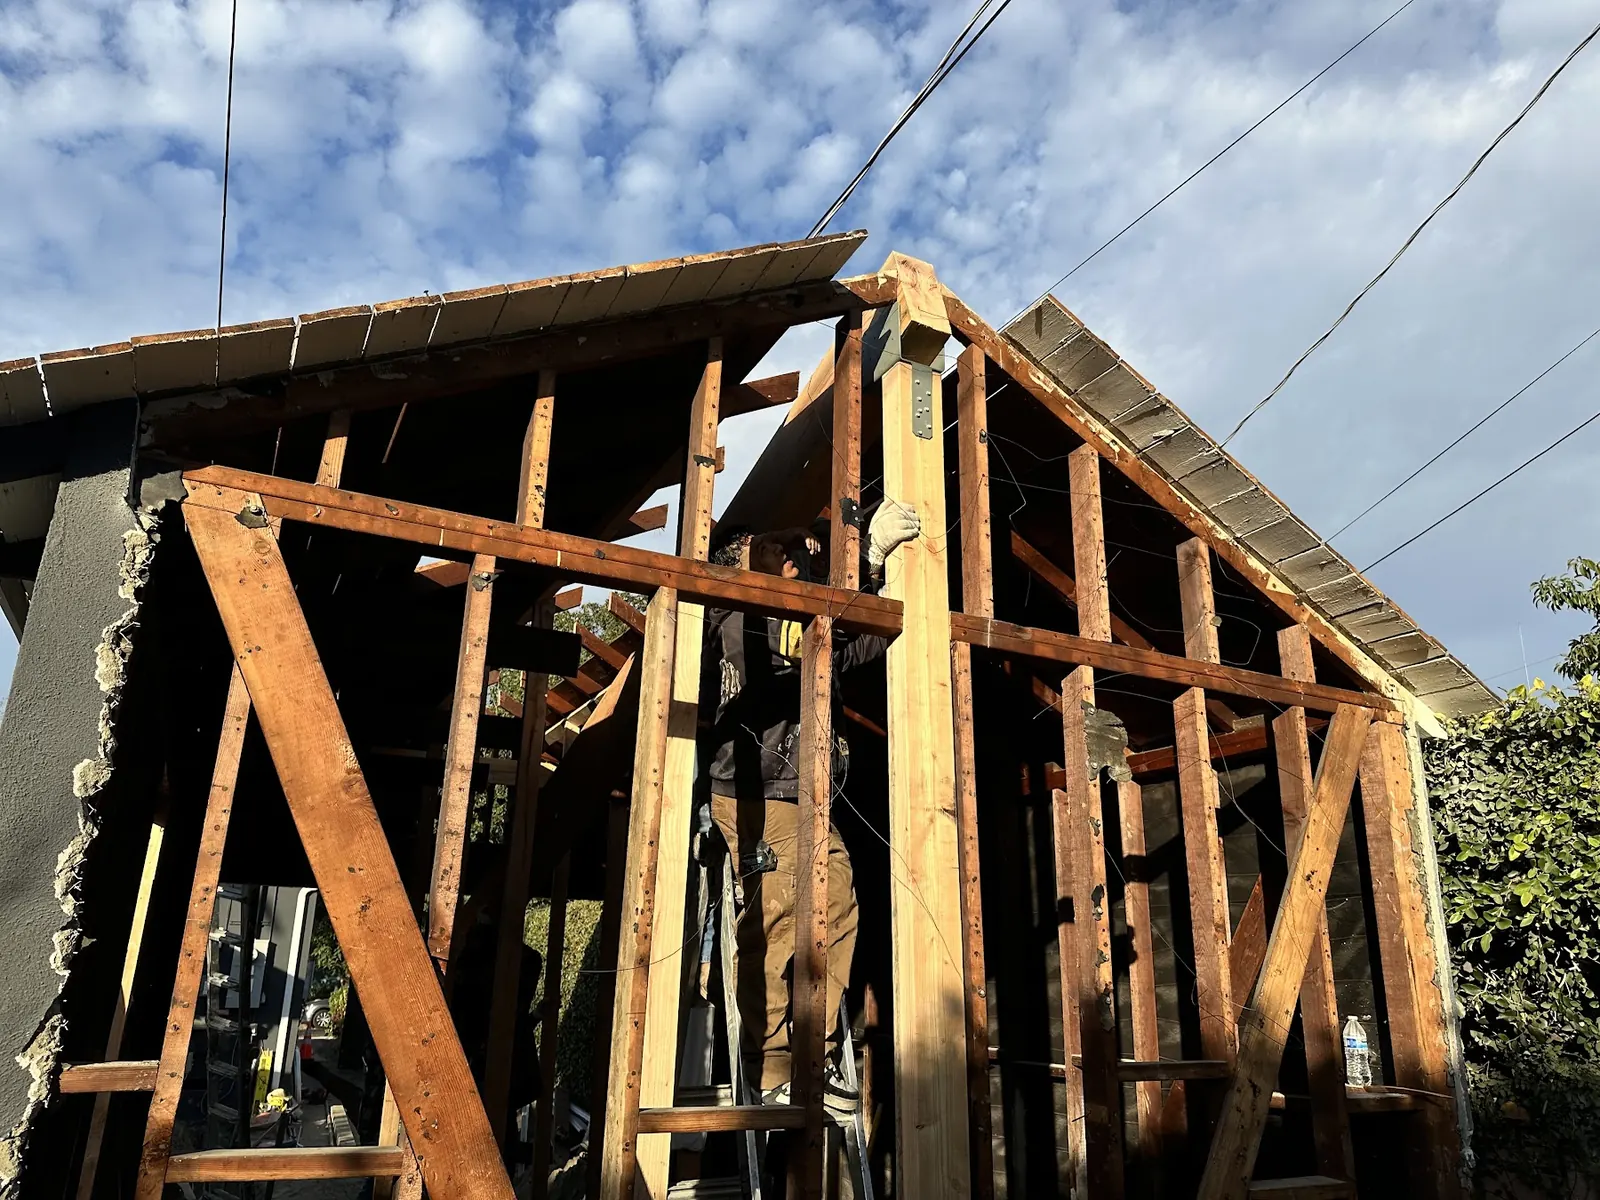
Tying new framing into an older house raises questions the original builder never considered. We review the existing foundation, the roof framing and the lateral system before committing to a layout. Beach houses often stand on piles or caissons, and a new wing may need matching deep foundations designed by a structural engineer with input from coastal and geotechnical reports.
On hillside homes in areas like Serra Retreat, an addition can change how the house resists earthquake forces, so the engineer may call for new shear walls or hold-downs in the existing structure. Drainage is the other trap. A new roof and new hardscape send more water toward the slope, and the plan has to carry it safely to an approved outlet.
Coastal and Fire Review for Attached Units in Malibu
Every Malibu ADU is checked for Local Coastal Program compliance before the city reviews it under its ADU chapter. For an attached unit that usually means confirming the addition stays behind bluff or beach setbacks, does not encroach on habitat buffers, and fits the city's development standards for the parcel. An addition on the street side of a beach house typically faces fewer coastal questions than one on the ocean side.
The new portion is built to wildland-urban interface standards, with ember-resistant vents, rated roofing and ignition-resistant exterior materials. If the main house is older, the new wing can end up better protected than the rest of the home, and some owners choose to upgrade vents, gutters or windows on the existing house during the same project.
What an Attached ADU Gives a Malibu Home
Uses Space a Beach Lot Already Has
On narrow coastal parcels the attached unit grows from the existing footprint or stacks onto it, which avoids fighting for yard space that the septic system, setbacks or beach access already claim.
Shorter Utility and Septic Connections
Sharing walls with the main house usually means short plumbing and electrical runs to existing services. That keeps trenching out of the leach field area and limits disturbance to landscaping and hardscape.
Attached ADU Access for Family Members
An attached ADU keeps a parent or adult child close without sharing a front door. A separate entry and full kitchen give independence, while the shared structure makes it easy to check in day to day.
A Chance to Upgrade the Main House
Opening walls to attach the unit is a natural moment to improve the existing structure, from seismic hardware to vents and windows that resist embers, while engineers and inspectors are already on the project.
Attached ADUs: Build and Finish Photos
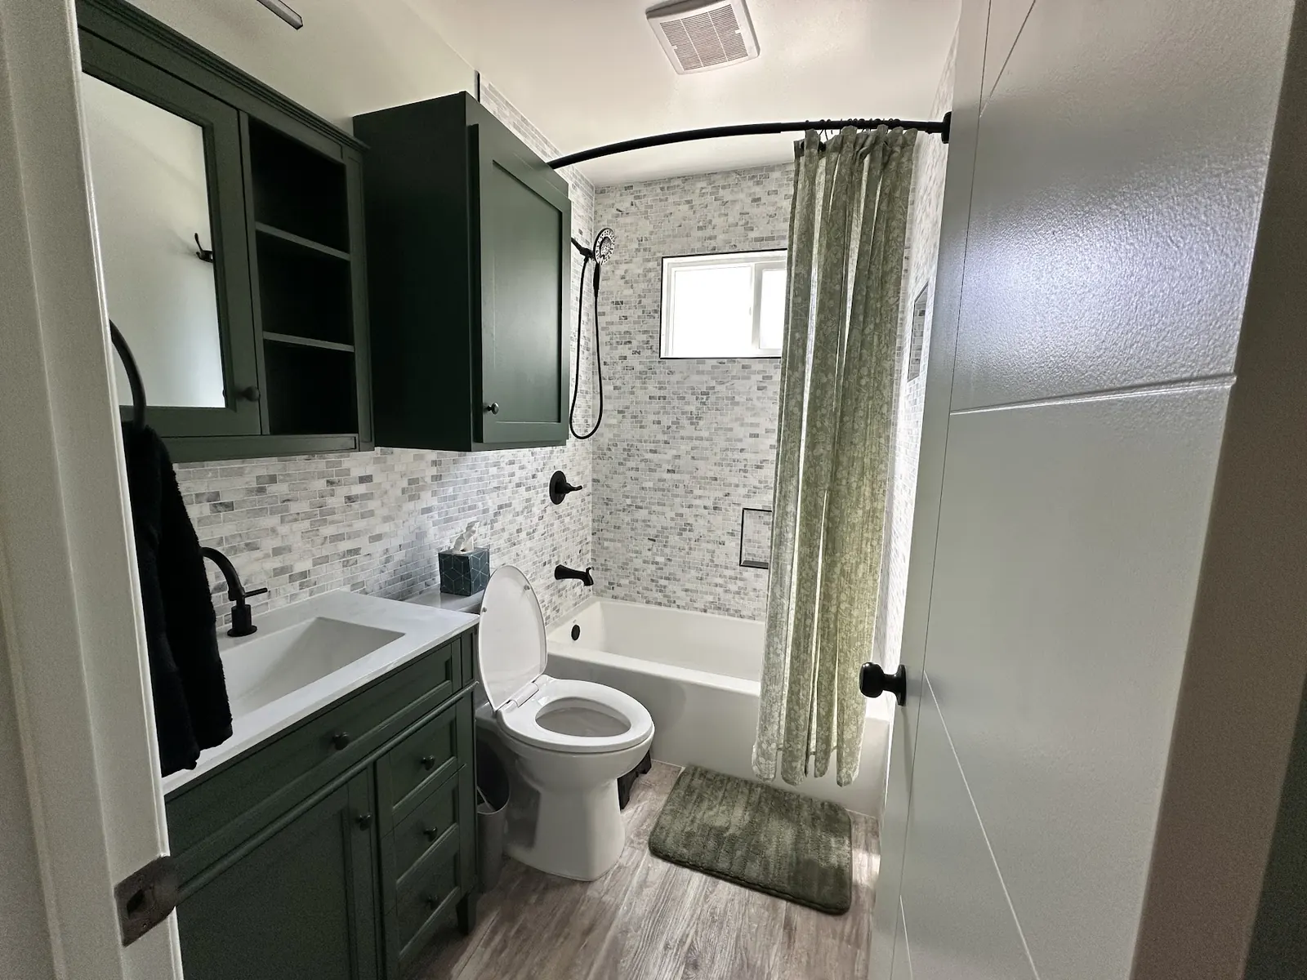
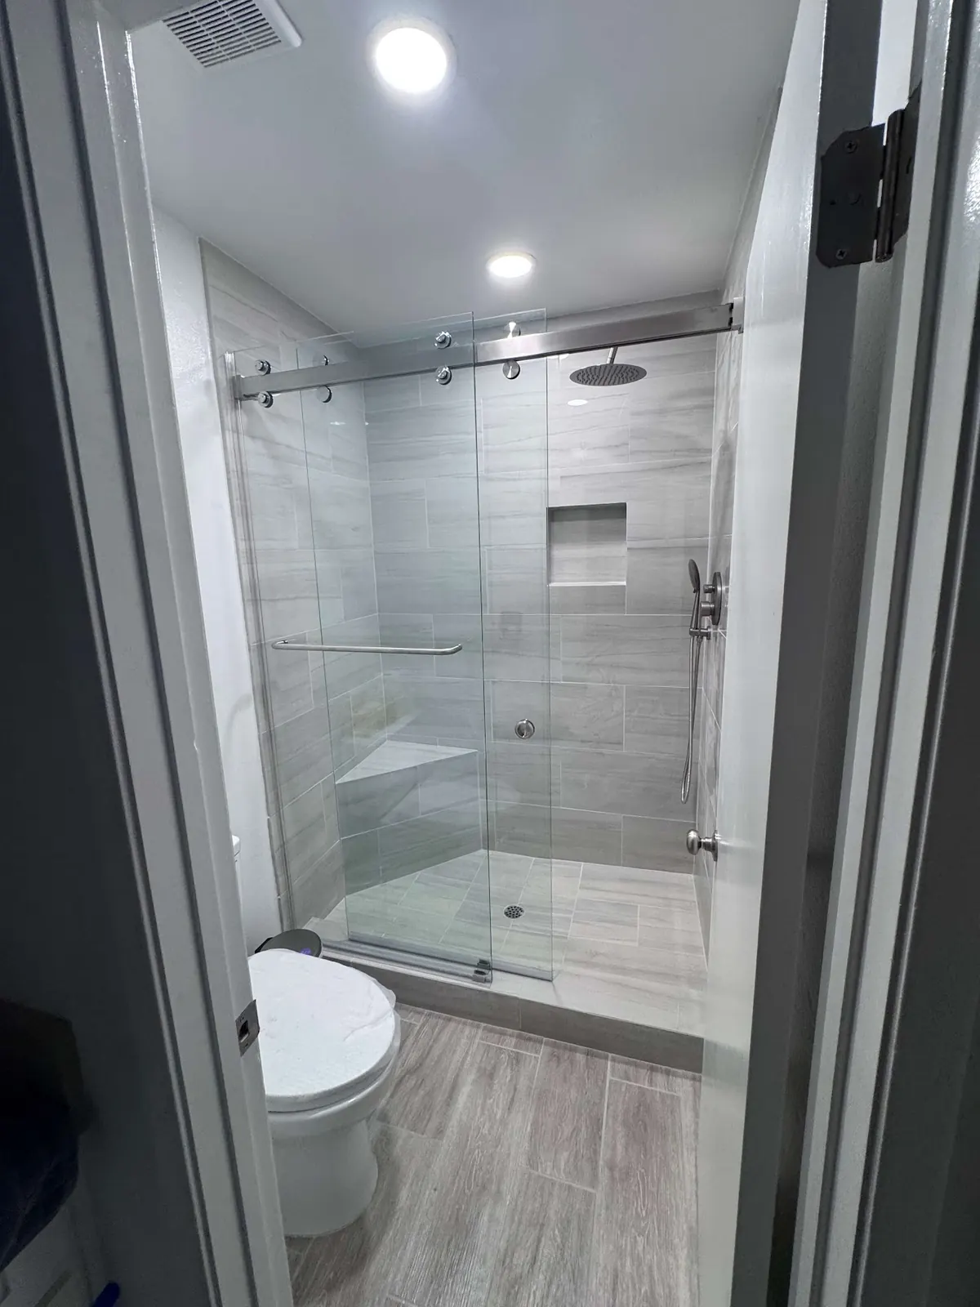
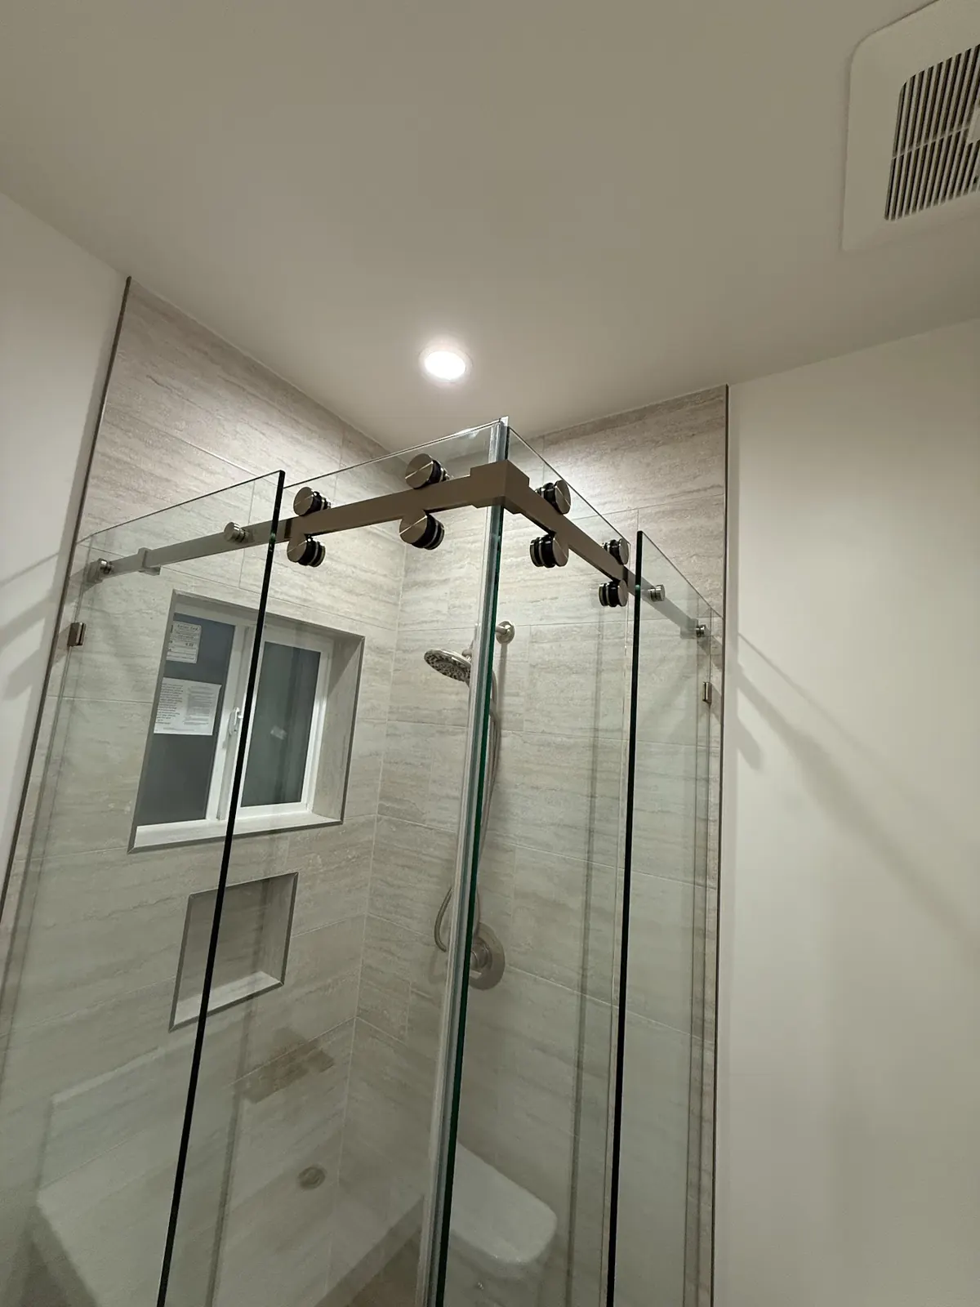
Attached ADU Construction Across Malibu
FAQs
Attached ADU Questions in Malibu
How tall can an attached ADU be in Malibu?
The state ceiling is 25 feet, dropping to the zone's own limit where that is lower, and a city never has to allow a third story. Malibu's height rules and any view considerations under the Local Coastal Program can still affect the final design, so we check them for your parcel.
Must an attached Malibu ADU have its own entrance?
Yes. An ADU must have its own exterior entry so it functions as an independent home. It can also have an interior connecting door if the fire separation and code requirements are met.
Can I add an attached ADU to a beachfront house?
Often, yes, but the design has to stay behind the applicable beach and coastal setbacks and work with the house's existing foundation. Many beachfront additions go on the street side or as a lower level within the existing footprint.
What makes an attached ADU cost more or less?
The condition and type of the existing foundation, the amount of structural work needed to tie in, fire separation, septic capacity and finish level are the main drivers. A wing on a level pad usually costs less than an addition to a house on piles.
Will an attached ADU affect my property taxes?
The new addition is assessed and added to your existing assessed value. The original house is generally not fully reassessed because of the ADU.
ADU consultation
Plan an Attached ADU in Malibu
Use the consultation form to describe the house, how wide the lot is and which side of the home you picture the addition on. A reply comes within 24 hours by phone or email.
- Design
- Permits
- Construction