Plans for Malibu ADUs
ADU Design and Plans in Malibu
Good ADU plans in Malibu start with what the lot will not allow. We map the septic area, slope, habitat, fire and coastal limits first, then design a unit that fits inside them and still feels generous to live in.
Constraints-First ADU Design for Malibu Lots
A design drawn before the site is understood tends to come back from plan check with red ink on every sheet. In Malibu that risk is higher, because the city reviews the application against the Local Coastal Program before it looks at the ADU itself. Our first deliverable is a site analysis that shows where a unit can and cannot go.
That analysis layers the property survey, setbacks, the septic tank, leach field and reserve area, protected native trees, slope and drainage patterns, any mapped habitat or bluff edge, and the fuel modification zones around existing structures. Only after that do we sketch options. On a Malibu Park lot the buildable area might allow three layouts. On a tight beach parcel it may allow one.
The Consultant Team Behind a Malibu ADU Plan Set
Malibu ADU plan sets often draw on more specialists than an inland project. A professional land surveyor provides boundary and topography. A geotechnical engineer reports on soil and slope stability for hillside and bluff sites. A septic designer evaluates the existing system and, if needed, designs an upgrade. A structural engineer sizes the foundation and framing. Beachfront projects can also need coastal engineering analysis of wave action and shoreline conditions.
Not every lot needs all of them. A garage conversion on level ground in Serra Retreat might need only a survey, structural notes and a septic review. A new detached unit on a slope may need the full team. We tell you which reports your site requires and coordinate them so the findings arrive in time to shape the design, not to correct it.
Floor Plans and Style for a Malibu ADU
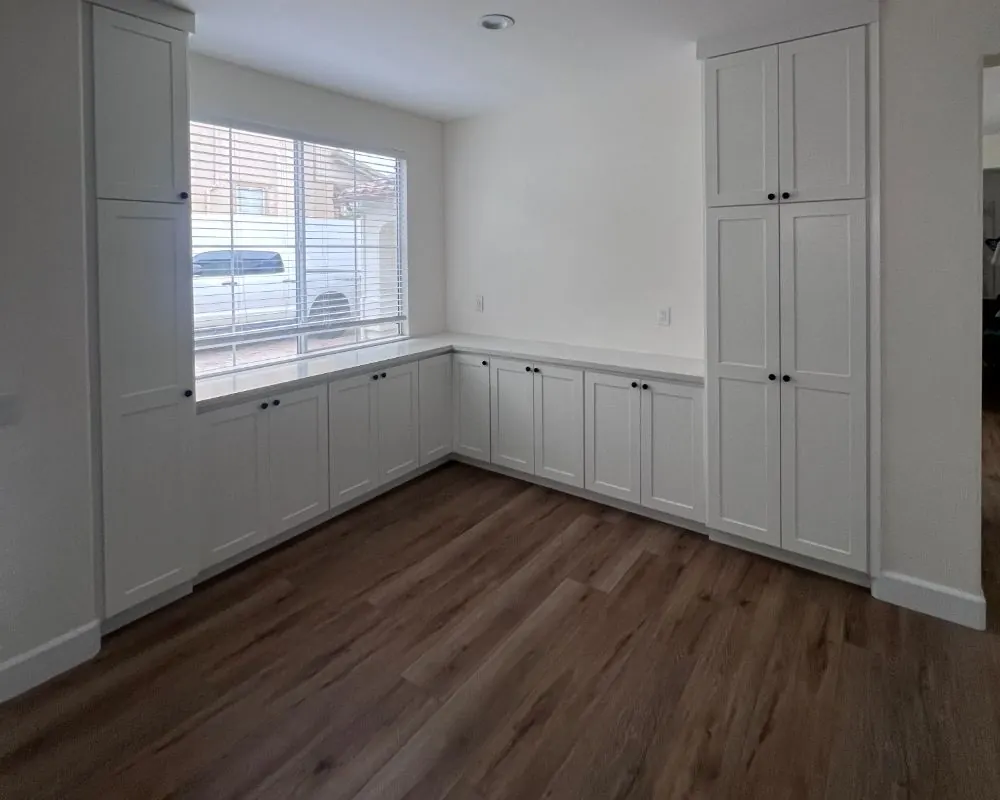
Most Malibu ADUs are one-bedroom or studio units, with some two-bedroom designs on larger lots. We favor plans that open to an outdoor room, borrow views through careful window placement and keep circulation tight so the living space feels bigger than its footprint. Storage is planned in from the start, since a small home fills up fast.
Style usually follows the main house. Ranch homes from the 1950s and 1960s, coastal modern houses, Mediterranean estates and new fire rebuilds all call for different rooflines and materials. Where the ADU will be seen from the street or the beach, we keep its massing quiet and its colors in keeping with the hillside or shoreline, which also helps with coastal review of visual impacts.
Designing a Malibu ADU for Fire, Energy and Coastal Weather
Fire, salt air and winter rain all show up in the drawings. Exterior materials are chosen for ember and flame resistance and for durability near the ocean. Vents, gutters and eaves are detailed to keep embers out. Window and door hardware near the beach should resist corrosion, and roof and deck drainage is planned so water leaves the site without eroding a slope.
Energy code compliance is part of every plan set, and a new detached unit can trigger solar requirements. Heat pumps for space heating and hot water suit Malibu's mild climate. Outdoor lighting is shielded and kept low, which suits the city's approach to night skies and neighbors' views. These choices are set during design so the build phase has no surprises.
Why Malibu ADU Plans Start With a Site Analysis
Fewer ADU Plan Check Corrections
Plans built on a full site analysis answer the coastal, septic and geology questions before reviewers ask them. That usually means fewer rounds of corrections and less time between submittal and permit.
Realistic ADU Budgets Before Construction
Knowing the foundation type, septic scope and fire requirements during design lets us price the work accurately. Owners can adjust size or finishes early instead of facing a surprise after the permit is issued.
An ADU That Fits the Malibu Setting
Massing, rooflines and colors chosen with the existing house and surrounding landscape in mind help the unit blend in and support a smoother review of visual impacts under the Local Coastal Program.
Design and Construction Under One Team
Because the same team builds what it draws, details are designed to be buildable on your specific lot, and decisions about materials and methods carry straight from the plans into construction.
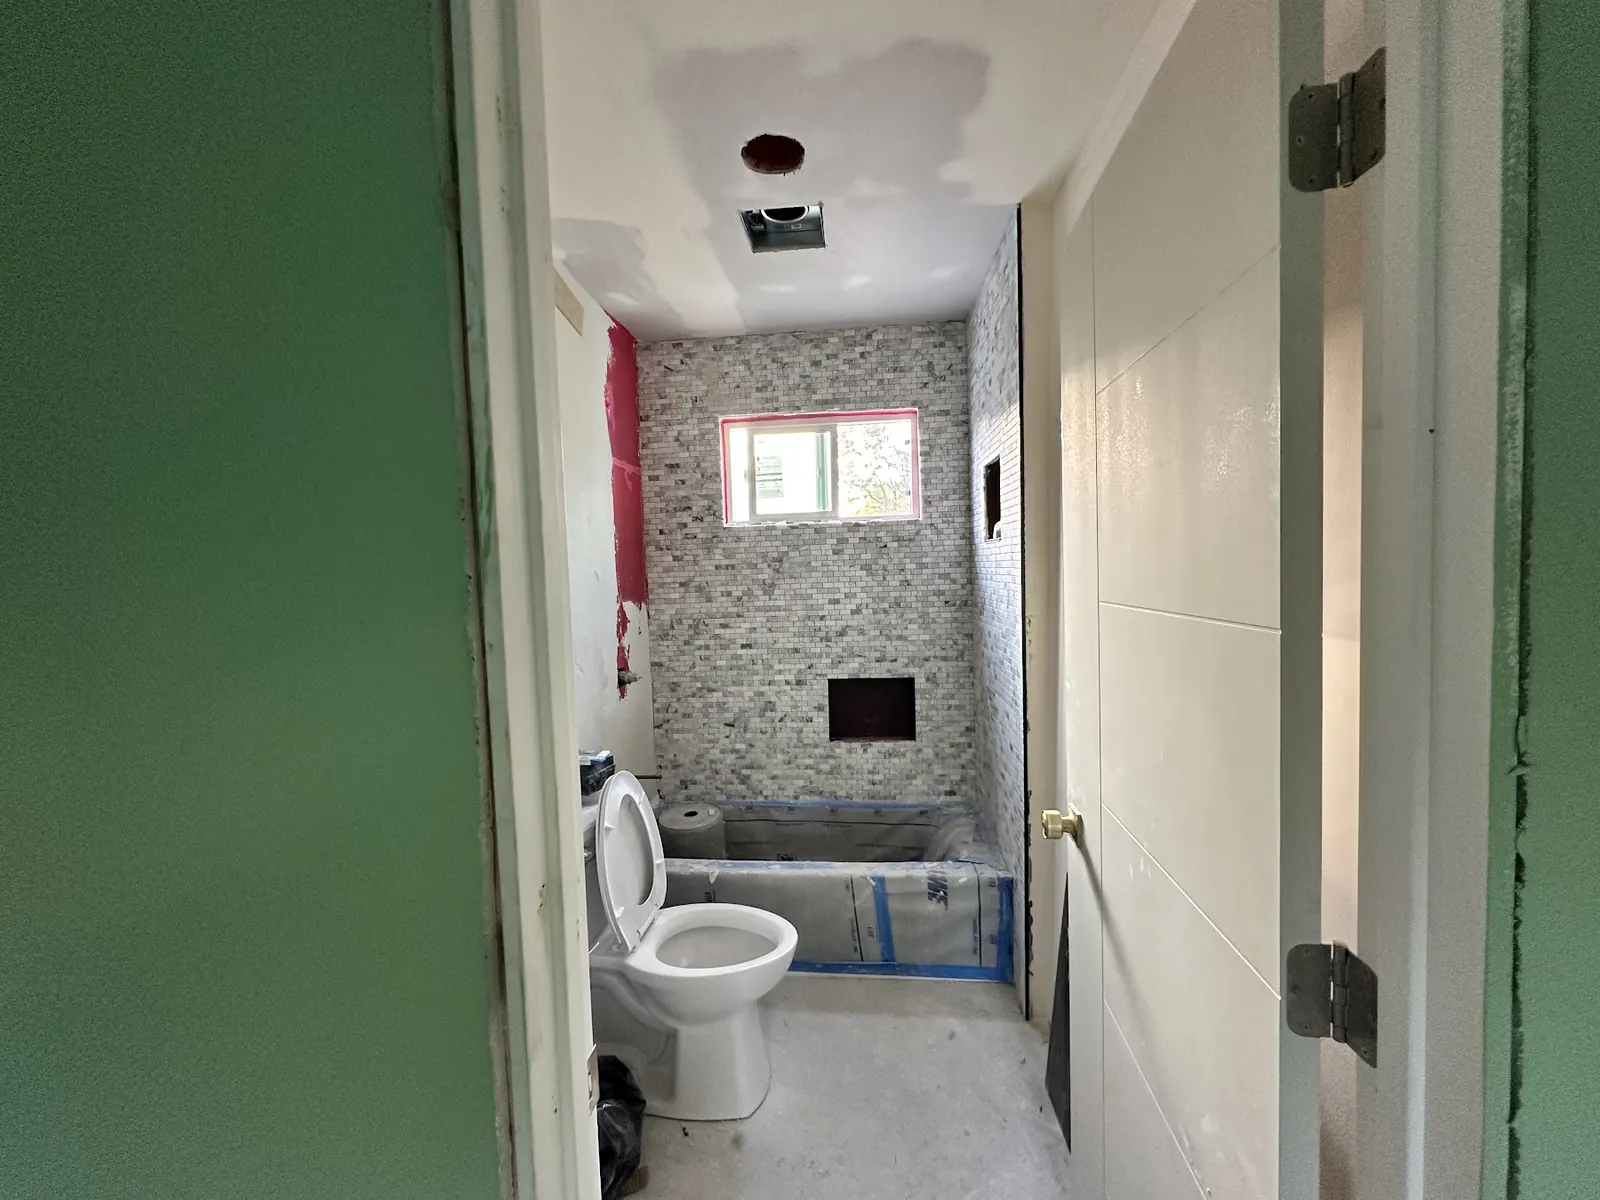
ADU Design: Build and Finish Photos
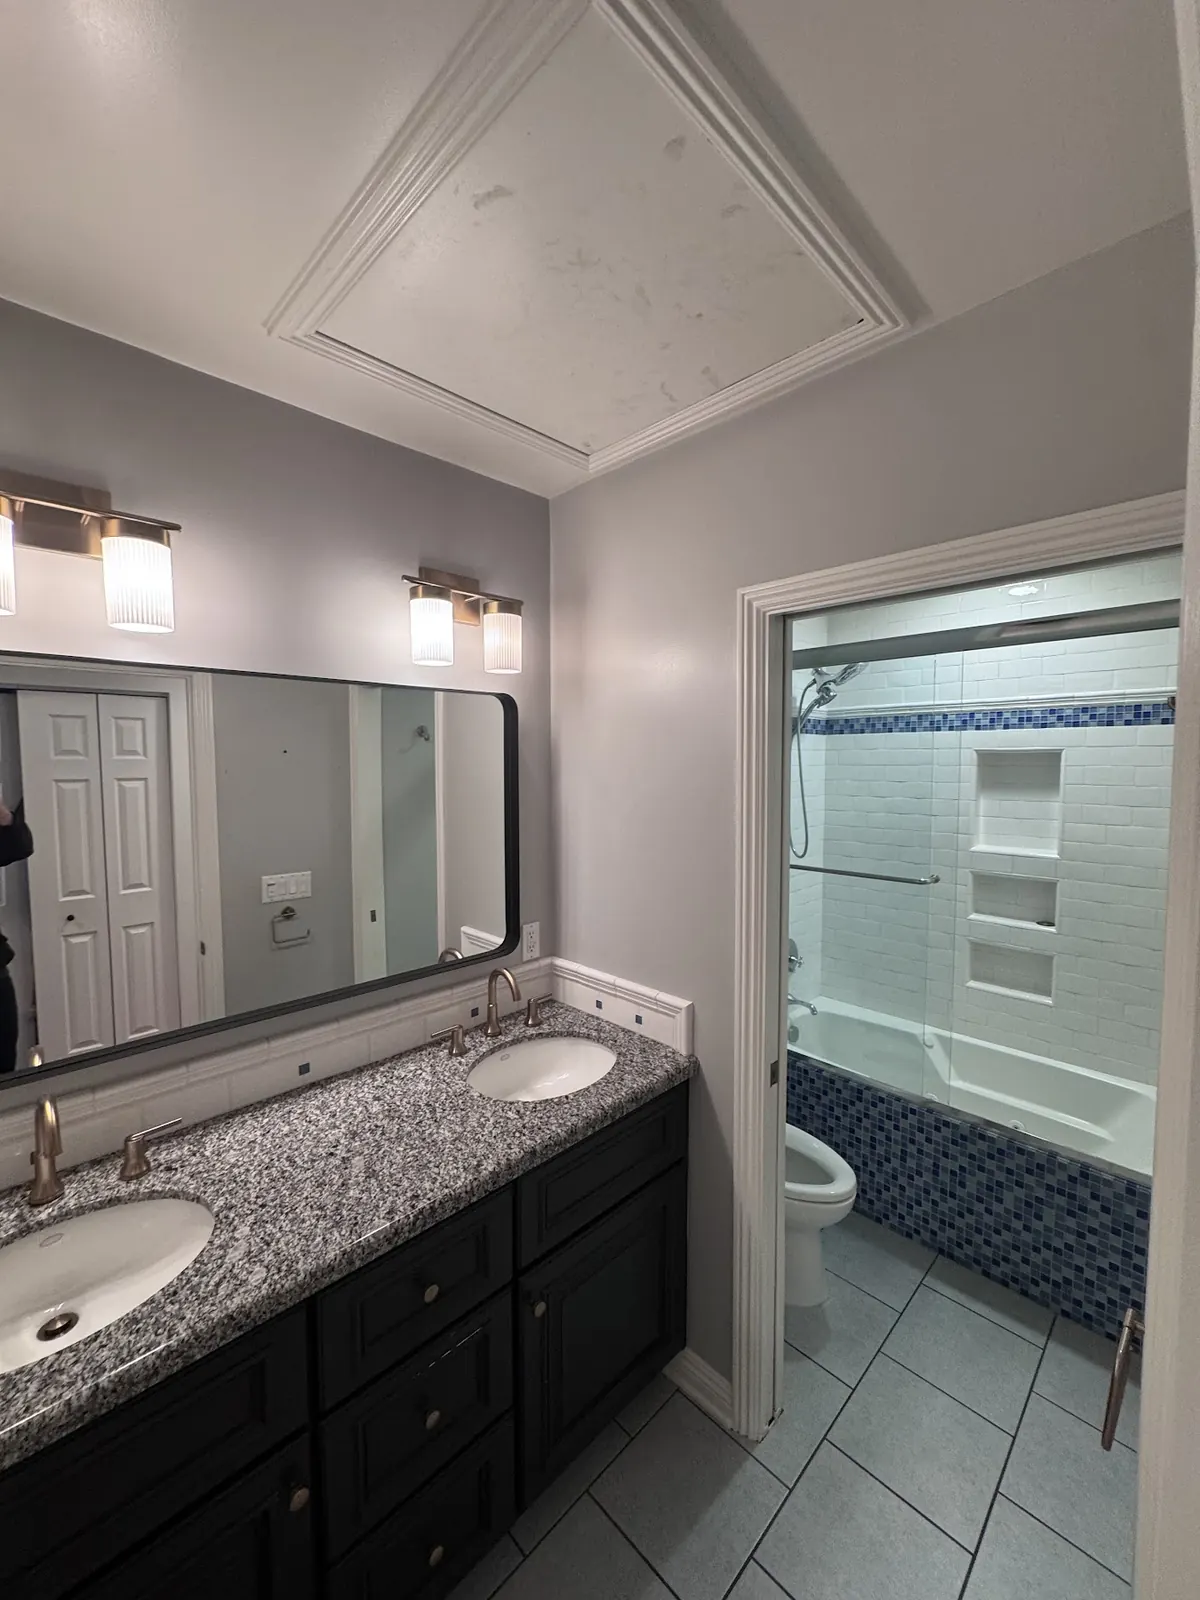
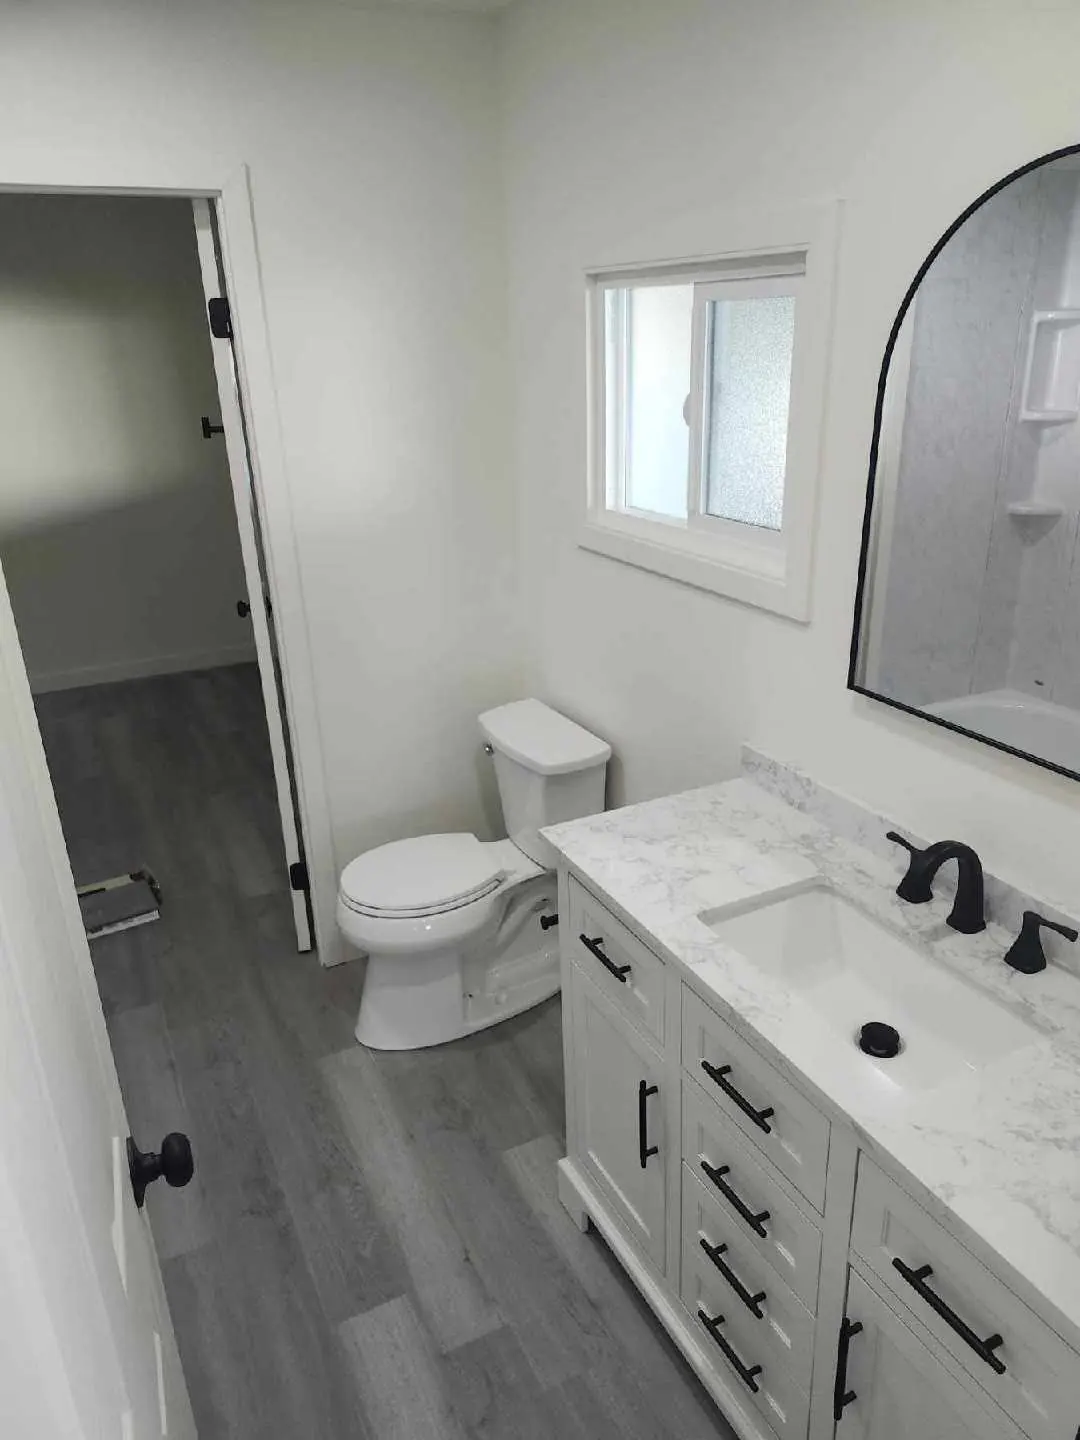
ADU Design and Plans Across Malibu
FAQs
Malibu ADU Design FAQ: Surveys, Reports and Timing
What sets the length of the ADU design phase in Malibu?
It depends mostly on which reports the site needs. A survey and septic evaluation can be quick, while geotechnical or coastal engineering studies take longer. Design runs in parallel so the plans are ready when the reports are.
Is a property survey needed before ADU design starts in Malibu?
Almost always. Setbacks, slope and the location of the septic system all have to be shown accurately, and the city relies on the survey to check them.
Can I use pre-approved ADU plans in Malibu?
Standard plans can be a starting point, but in Malibu the site work, septic and coastal review still have to be designed for your specific lot. We adapt plans to the site rather than the other way around.
What affects the cost of ADU design?
The number of consultant reports, the complexity of the site and foundation, and the size and finish level of the unit. A conversion on level ground needs far less design work than a new hillside unit.
Will the ADU design need to match my house?
State law limits local design standards for some ADU types, but in Malibu the coastal program still looks at visual impacts. Matching or complementing the main house is usually the simplest path.
ADU consultation
Get Your Malibu ADU Drawings Started
Share the basics in the form: where the lot is, what the main house looks like and who the unit is for. We respond inside 24 hours to set a date for the site review.
- Design
- Permits
- Construction